
مصدر الكتاب
هذا الكتاب غير متاح حاليًا للنشر. لقد حصلنا عليه من بموجب ترخيص المشاع الإبداعي، ولكن المؤلف أو دار النشر لم يمنحا الإذن بنشره.
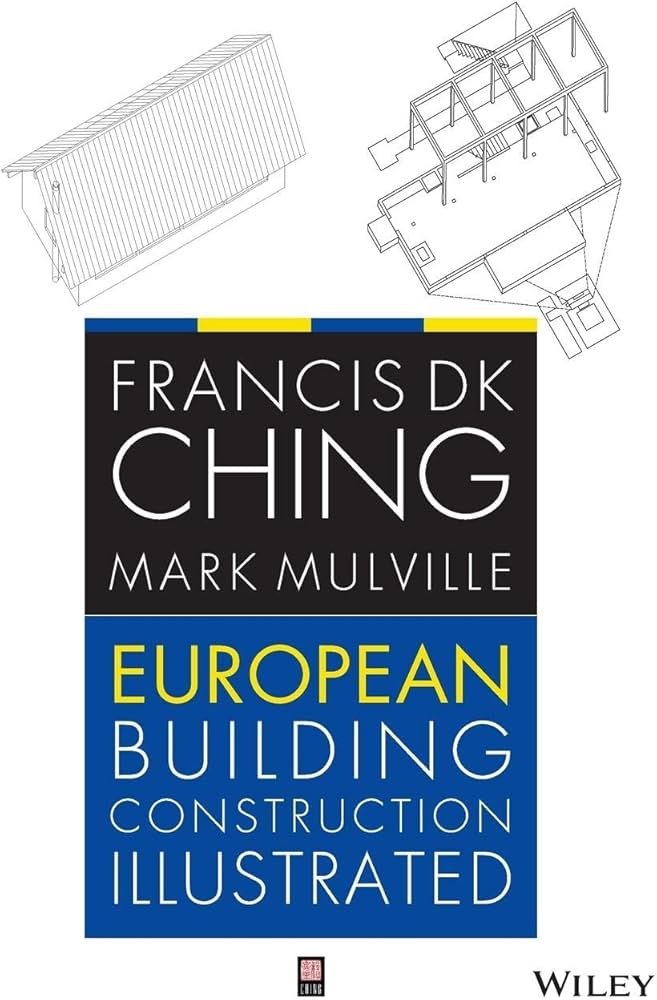
European Building Construction Illustrated PDF - فرانسيس تشينج
فرانسيس تشينج • الهندسة المعمارية • ٤٧٤ الصفحات
(0)
اقتباس
مراجعة
حفظ
مشاركة
وصف الكتاب
European Building Construction Illustrated by Francis D. K. Ching and Michel Thoren is an illustrated reference on architecture and construction published in 2018 by John Wiley & Sons. Adapted from Ching's renowned Building Construction Illustrated series, this edition is tailored to European building practices, standards, materials, and regulations, making it a valuable resource for architecture, engineering, and construction professionals working in Europe. Combining Ching's signature visual style with region-specific technical content, the book bridges architectural theory and practical building design.
Rather than functioning as a conventional textbook, the book serves as a visual guide to the principles and methods of building construction. It systematically explains how buildings are designed and assembled, from foundations to roofs, illustrating how individual components interact to create safe, durable, and functional structures. Hundreds of detailed hand-drawn illustrations accompany concise explanations, allowing readers to grasp complex construction concepts quickly and intuitively.
The book begins with the fundamentals of site planning and building design, introducing readers to construction processes, structural principles, and the relationship between buildings and their surrounding environments. It explains how site conditions, climate, topography, and local regulations influence design decisions while emphasizing the importance of sustainability, accessibility, and environmental performance in modern European construction.
Subsequent chapters examine every major part of a building. Readers learn about foundations, retaining structures, floors, walls, columns, beams, roofs, stairways, doors, windows, and building envelopes. The authors discuss a wide variety of construction materials—including concrete, steel, timber, masonry, and glass—and explain how each material is selected and detailed to satisfy structural, thermal, acoustic, and aesthetic requirements. Particular attention is given to European construction standards and common building practices, helping readers understand how design choices are implemented in professional practice.
The book also explores environmental performance and building systems. Topics such as insulation, moisture control, fire safety, energy efficiency, ventilation, daylighting, and sustainable construction are integrated throughout the text rather than treated as isolated subjects. This reflects the increasing importance of energy-conscious design and environmental responsibility in contemporary European architecture.
European Building Construction Illustrated is ideal for architecture students, civil engineering students, construction management professionals, building surveyors, architectural technologists, and practicing architects. It also serves as an excellent reference for educators and professionals seeking a clear visual explanation of construction principles. While beginners can benefit from its accessible presentation, experienced practitioners will appreciate its comprehensive coverage and practical detail.
One of the book's greatest strengths is its exceptional visual communication. Francis D. K. Ching's hand-drawn illustrations have long been recognized for their clarity and educational value. Rather than relying on dense technical descriptions, the drawings explain structural relationships, construction sequences, and design concepts in ways that are immediately understandable. This visual approach makes the book one of the most effective educational resources in architectural construction.
The writing style is concise, organized, and highly accessible. Technical information is presented logically, with each illustration directly supporting the accompanying text. The collaboration with Michel Thoren ensures that the content reflects European construction methods, codes, and terminology, making the book particularly relevant for readers working within European design and construction environments.
Some readers should note that the book is intended as an illustrated reference rather than a detailed engineering manual. It explains construction principles and building systems without providing exhaustive structural calculations or comprehensive code requirements. Additionally, because building regulations continue to evolve, professionals should consult current national and local standards when designing actual projects. Nevertheless, the fundamental construction concepts presented remain highly applicable and enduring.
What distinguishes European Building Construction Illustrated from many construction textbooks is its seamless integration of technical accuracy with visual learning. Instead of presenting isolated engineering concepts, the book demonstrates how architectural design, structural systems, materials, environmental performance, and construction methods work together as a unified whole. The European adaptation further enhances its value by aligning these principles with regional construction practices and regulatory frameworks.
Although European Building Construction Illustrated did not receive major literary awards, Francis D. K. Ching's architectural publications are regarded as foundational texts in architectural education worldwide. His illustrated books are widely adopted in universities, architectural schools, and professional practices due to their clarity, accuracy, and timeless instructional approach. This European edition continues that tradition while addressing the specific needs of readers working within the European construction industry.
فرانسيس تشينج
فرانسيس د.تشينج هو مهندس معماري ومؤلف وأستاذ معروف نشر العديد من الكتب في الهندسة المعمارية والتصميم والبناء. تُستخدم كتبه على نطاق واسع ككتب مدرسية في مدارس الهندسة المعمارية والتصميم حول العالم. وهو معروف أيضًا بقدرته على شرح المفاهيم المعقدة بطريقة واضحة وموجزة ، مما يجعل كتبه في متناول كل من الطلاب والمهنيين.
من أشهر كتب تشينغ "الهندسة المعمارية: الشكل والفضاء والنظام" ، والتي تُرجمت إلى العديد من اللغات. يقدم الكتاب مقدمة للمبادئ الأساسية للتصميم المعماري ، مثل النسبة ، والمقياس ، والفضاء ، والشكل ، والبنية. إنه مليء بالرسوم التوضيحية والرسوم البيانية التي تساعد على شرح هذه المفاهيم ، مما يجعلها موردًا لا يقدر بثمن للطلاب والمهنيين على حد سواء.
كتاب تشينغ "بناء البناء المصور" هو مورد آخر معروف لأولئك العاملين في صناعة البناء. يوفر نظرة عامة شاملة على عملية البناء ، بما في ذلك المواد والتقنيات والأنظمة. الكتاب مُنظم حسب مكونات البناء ، مثل الأساسات والجدران والأسقف والأرضيات ، ويتضمن رسومات تفصيلية وصور فوتوغرافية توضح بناء كل مكون.
قام تشينغ أيضًا بتأليف كتب حول موضوعات محددة مثل "التصميم الداخلي المصور" ، والذي يوفر مقدمة لمبادئ التصميم الداخلي ، و "المبنى الأخضر المصور" ، الذي يركز على ممارسات التصميم والبناء المستدامة.
بالإضافة إلى كتبه ، درس تشينغ في جامعة واشنطن وعمل كأستاذ زائر في العديد من المؤسسات حول العالم. كما حصل على العديد من الجوائز لمساهماته في مجال الهندسة المعمارية والتصميم ، بما في ذلك ميدالية توباز للتميز في التعليم المعماري من المعهد الأمريكي للمهندسين المعماريين.
بشكل عام ، فرانسيس د. تحظى كتب تشينغ بتقدير كبير لتفسيراتها الواضحة والموجزة للمفاهيم المعقدة في الهندسة المعمارية والتصميم والبناء. لقد أصبحت موارد أساسية للطلاب والمهنيين على حد سواء وساعدت في تشكيل مجال الهندسة المعمارية والتصميم.
الكتاب غير متاح حاليًا
هذا الكتاب غير متاح حاليًا للنشر. لقد حصلنا عليه من بموجب ترخيص المشاع الإبداعي، ولكن المؤلف أو دار النشر لم يمنحا الإذن بنشره.
قيم الآن
5 نجوم
4 نجوم
3 نجوم
2 نجوم
1 نجوم
اقتباسات European Building Construction Illustrated
الأعلى تقييماً
الأحدث
اقتباس
كن أول من يترك اقتباسًا واكسب 10 نقاط
بدلاً من 3
كتب أخرى لـ فرانسيس تشينج
'%20/%3e%3c/svg%3e "Building codes illustrated : a guide to understanding the 2015 international building code")
فرانسيس تشينج.
الهندسة المعمارية
(0)
2571
الإنجليزية
كتب أخرى مشابهة European Building Construction Illustrated
فرانسيس تشينج.
الهندسة المعمارية
(0)
2571
الإنجليزية
التعليقات
كن أول من يترك تعليقًا واكسب 5 نقاط
بدلاً من 3